
An NYC concrete contractor reached out to me regarding rebar shop drawings for a Chipotle Mexican Grill construction project located at 1628 Shore Parkway in Brooklyn, NY. My name is Brian and I have 18+ years of experience providing drafting services for contractors, architects, and engineers throughout the United States.
Below is a picture of the completed Chipotle restaurant, and an overview of my scope of work for the rebar shop drawings I created.
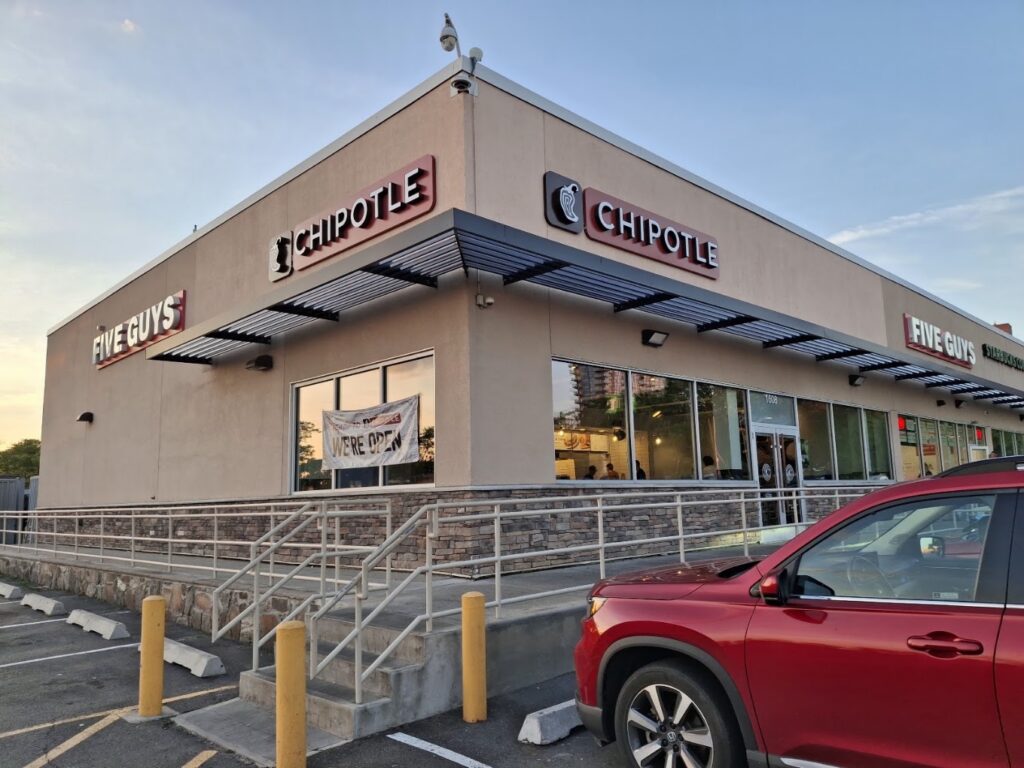
Rebar Shop Drawings for Chipotle Mexican Grill Renovation
The existing commercial building was being converted into a new Chipotle Mexican Grill restaurant. The project was designed by HBC, located at 122 W. 27th Street, 4th Floor, New York, NY 10001. The building was previously occupied by a bank and other tenants, but the restaurant use required additional plumbing within the existing concrete floor slab to accommodate kitchen equipment, sinks, drains, and other plumbing systems.
To install the new plumbing, portions of the existing structural slab needed to be opened. The existing slab was a 12-inch-thick slab-on-grade, and the architectural drawings called for the contractor to score and chip out concrete as required for trenching. The drawings also required that a minimum of 6 inches of existing reinforcing steel extend from the edge of the slab cut to allow for the installation of couplers.
Because the slab was structural, the existing reinforcing steel needed to be properly reconnected after the plumbing installation was completed. The purpose of the rebar shop drawings was to detail the replacement reinforcement required to restore the slab and match the existing reinforcing steel.
The existing floor slab was approximately 64 feet long by 45 feet wide, and the total trenching area covered approximately 310 square feet. The new reinforcing steel consisted of #5 bars spaced 12 inches on center, top and bottom each way, matching the existing bar size and spacing.
The existing reinforcing bars were left exposed at the slab openings to allow for the installation of mechanical couplers. The rebar shop drawings detailed the use of Zap Double Barrel Screw Lock Bypass Couplers by BarSplice Products to reconnect the new reinforcing steel to the existing slab reinforcement. Approximately 820 couplers were required for this project.
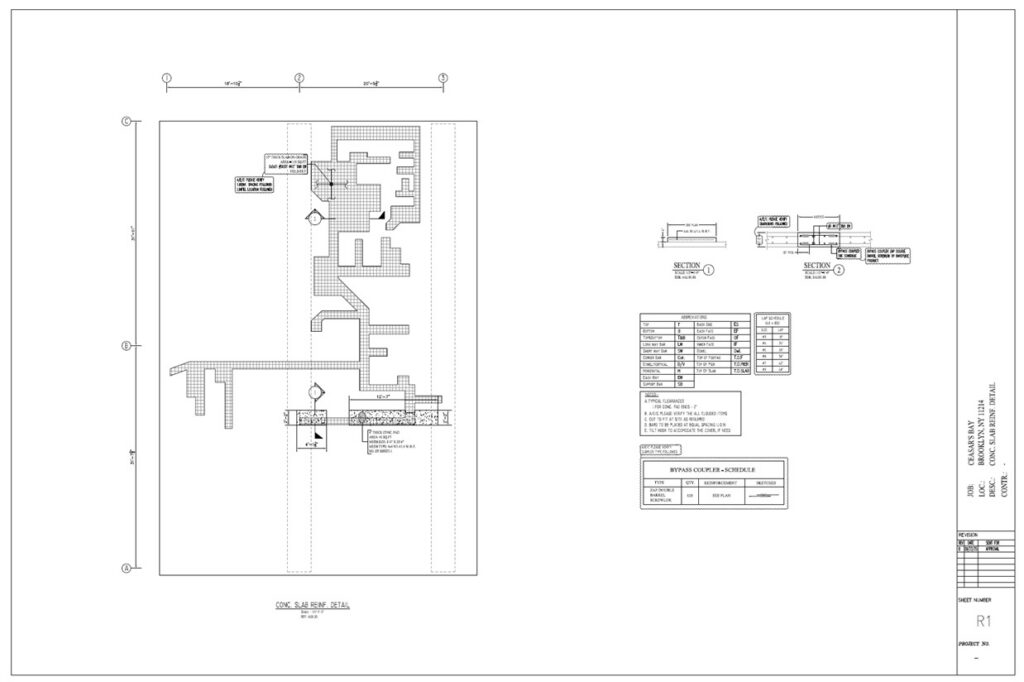
The completed shop drawing included the reinforcement plan, sections, and details required for fabrication and installation. The drawings included approximately 1,752 pounds of #5 reinforcing steel using 20-foot stock lengths.
After the plumbing installation was completed, compacted fill or sand bedding was placed around the piping, and the slab was restored using 5,000 psi concrete matching the existing slab thickness.
Slab-on-Grade Rebar Shop Drawings
This project is an example of the type of rebar shop drawings I prepare when modifying existing structural slabs during renovations. Click the image above to view the complete rebar shop drawing for this Chipotle renovation project in PDF format.
Contact
If you need shop drawings, feel free to contact me and I would be happy to discuss your project requirements.
Contact me today at 718.441.3968, text me today at 646.504.5230, or email me today at brian@draftingservices.com.