
A general contractor I have worked with on previous millwork shop drawing projects contacted me regarding a reception desk for an office renovation project at the Elad Group offices located at 645 Madison Avenue in New York, NY. My name is Brian, and I have over 18 years of experience providing drafting services for contractors, architects, and engineers on projects throughout the United States.
Below is an overview of the project, including the millwork shop drawings I created for this reception desk.
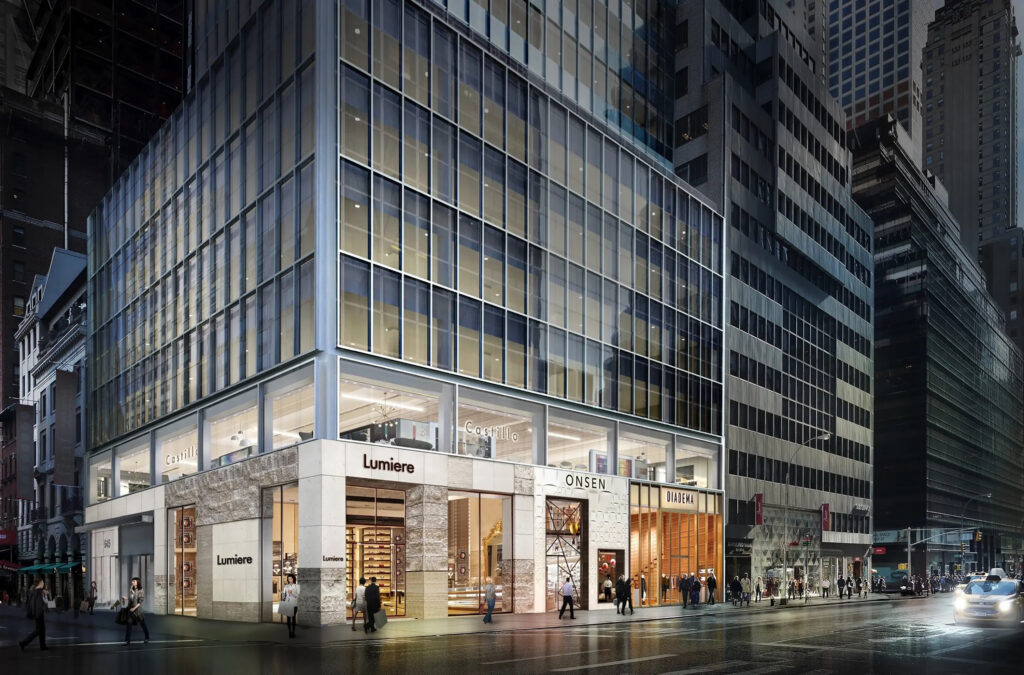
Reception Desk Millwork Shop Drawings for Office Tenant Fit-Out
The project involved a tenant fit-out of the Elad Group offices located at 645 Madison Avenue, 16th Floor, New York, NY. The project was designed by Dynamic Architectural Interiors and included a reception desk that required millwork shop drawings for fabrication and installation.
The GC contacted me after his carpenter subcontractor, who was preparing the initial reception desk drawings, was having issues completing the shop drawing package. The GC needed the drawings completed quickly so he could keep the project moving forward, and I took over the task for his subcontractor. I was able to complete the millwork shop drawings within two days of his initial call.
The reception desk was a straight-style millwork unit measuring approximately 102 inches long by 30 inches wide by 42 inches high. The millwork shop drawings included the plan view, elevations, sections, and details required for fabrication.
The completed drawing package included the front, rear, left side, and right side elevations, a plan section, and three vertical sections. Additional details were provided for the brass toe kick with LED lighting, toe kick without LED lighting, drawer pull locations, and desktop construction.
The reception desk included a drawer stack on one side, an open center section for the receptionist chair, and a cabinet area for the computer tower on the opposite side. The design included brass toe kicks with LED lighting on three sides, LED strip lighting, mitered edges, and a cable grommet located at the side of the computer cabinet.
The finish schedule included solid wood exteriors, solid surface components, and prefinished white maple veneer interiors. Rock maple and birch veneer were also acceptable alternatives.
The hardware schedule included concealed soft-closing hinges, soft-closing drawer slides, and door and drawer pulls. The shop drawings showed the locations of the required hardware components.
The completed millwork shop drawings were approved for fabrication and used for the construction of the reception desk.
Reception Desk Shop Drawing PDF
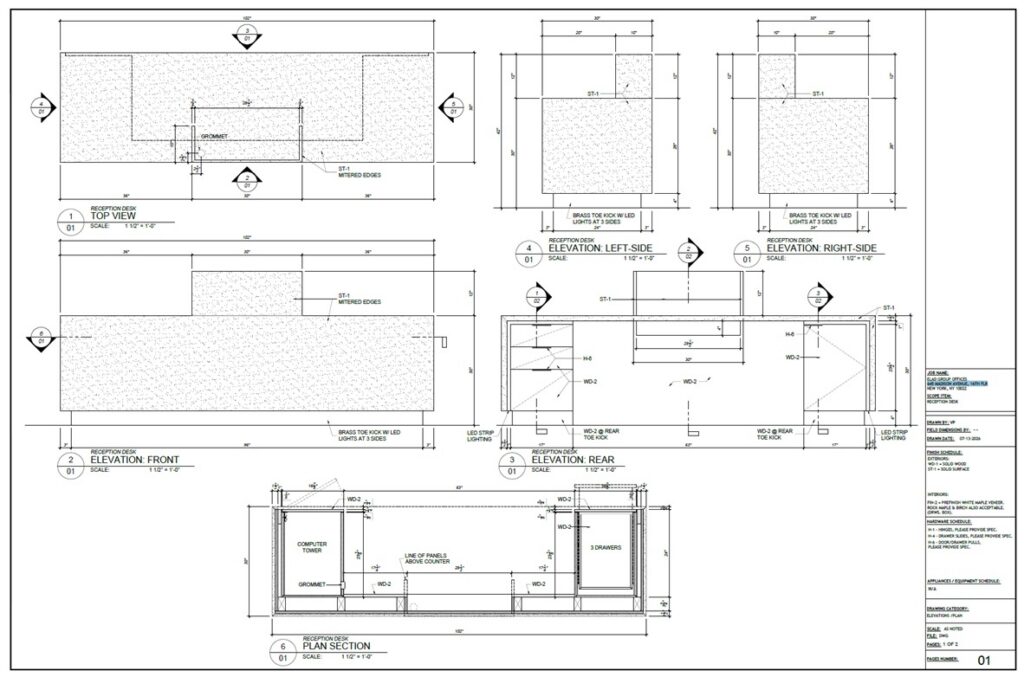 Click the image above to view the complete millwork shop drawings for this reception desk project in PDF format.
Contact
If you need millwork shop drawings for a reception desk or other architectural millwork project, feel free to contact me and I would be happy to discuss your requirements.
Contact me today at 718.441.3968, text me today at 646.504.5230, or email me today at brian@draftingservices.com.