A steel erector hired me to create steel shop drawings for the renovation of the Astoria Branch Library located at 14-01 Astoria Boulevard in Queens, NY. My name is Brian, and I have over 18 years of experience creating steel shops on projects throughout the United States.
Below is an overview of the project, including the erection drawings I prepared for the Astoria Branch Library renovation.
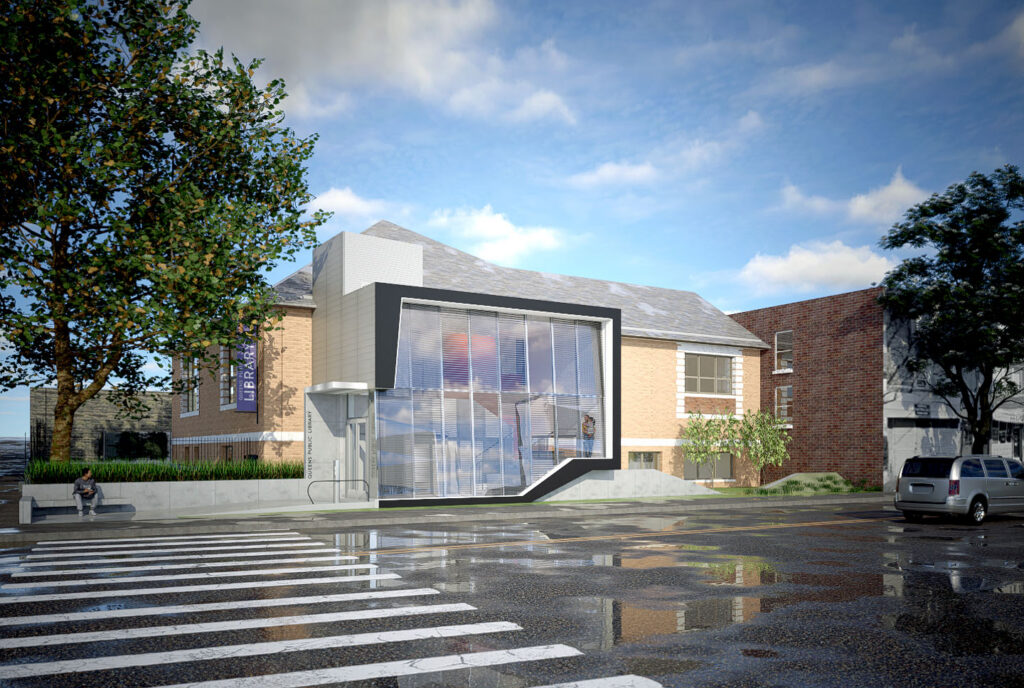
Steel Shop Drawings for Astoria Branch Library Renovation
The Astoria Branch Library is a public building that is undergoing a major renovation and horizontal enlargement. The project is managed by the NYC Department of Design and Construction (DDC) for Queens Public Library and includes improvements to the historic library building, as well as a new addition to provide an ADA-compliant entrance and elevator access to all floors.
The existing library was originally constructed in 1904 and is one of the Carnegie libraries in the Queens Public Library system. The renovation includes structural modifications to the existing building and new steel framing for the addition and elevator structure.
I was hired by the steel erector to provide steel detailing for the project. The steel framing includes approximately 94 beams and 17 columns, along with bracing, stairs, handrails, lintels, miscellaneous metals, and embeds.
The new steel is supported by foundation walls, footings, structural concrete, and portions of the existing structure. The project includes a variety of structural steel members, including W-shapes, angles, HSS members, channels, and built-up sections.
The steel connections shown in my shop drawings include clip angles, shear tabs, moment connections, bolted and welded connections, base plates, and bearing plates. The built-up sections and welded W-beams required additional detailing.
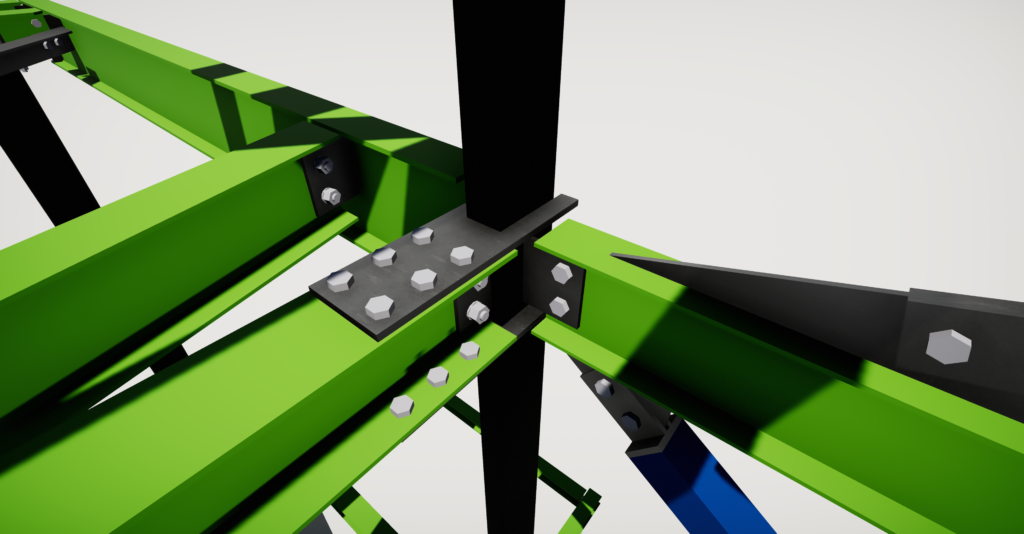
I created the steel model from scratch using Tekla Structures. The Tekla model was used to develop the erection drawings and was also shared with the general contractor along with an IFC model.
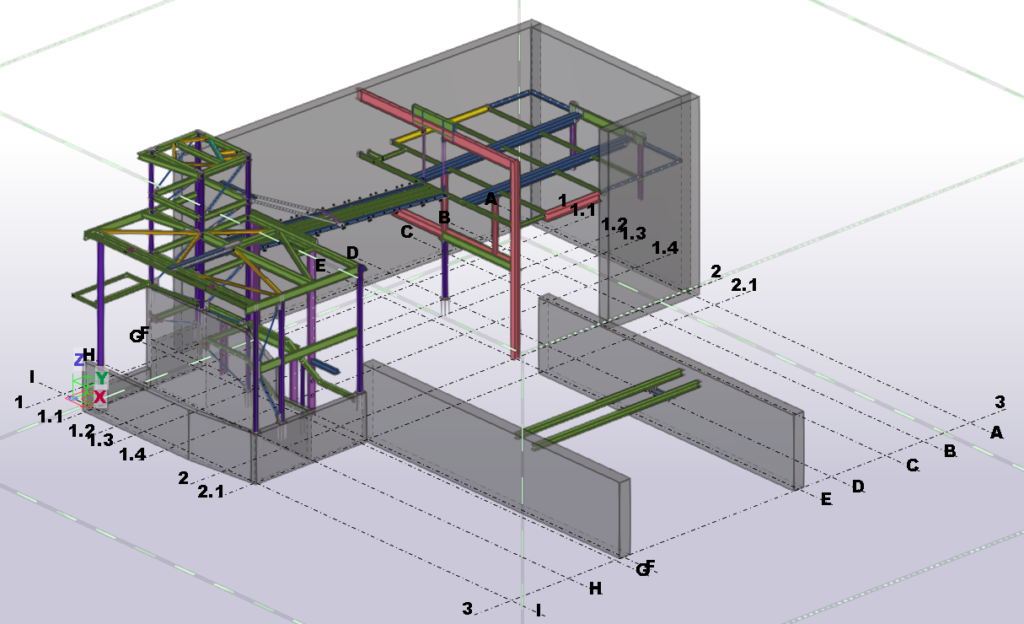
One of the notable features of the project is a new steel bridge connecting the new entrance and the mezzanine. The bridge includes glass railings, with miscellaneous steel required to support the railing system.
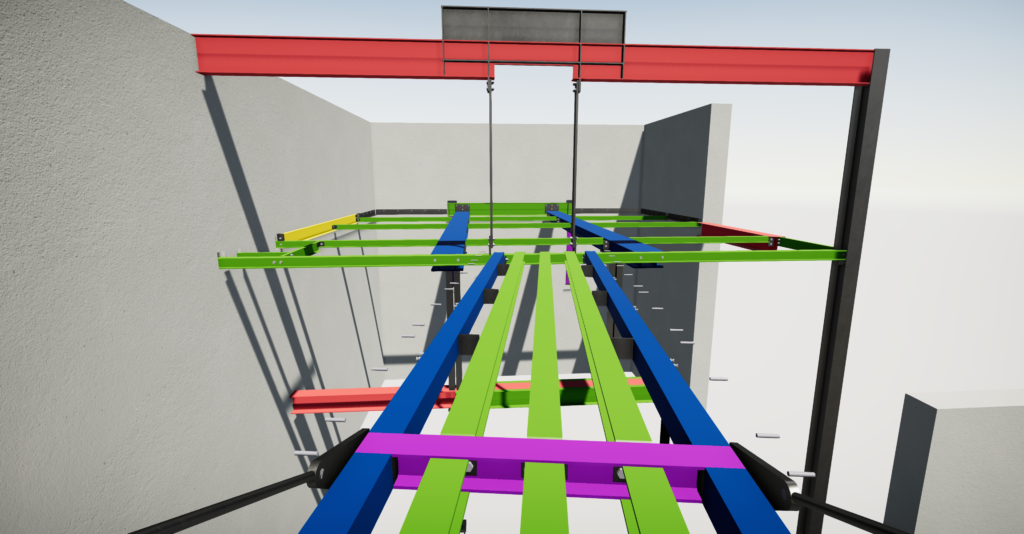
The project also required revisions during the detailing process. There were two change orders, including a change to the roof inclination that affected the elevations of several beams and lintels, the locations of several columns, and the connection detailing. The changes required revisions to the model and erection drawings.
There were also several RFIs during the project. In some cases, the information needed to complete the detailing was not resolved until I sent specific yes-or-no questions to obtain clear direction. This allowed the required information to be incorporated into the steel model and drawings.
The glass railing and its supporting miscellaneous steel were also added to my scope after the project had already started. I detailed the additional steel as part of the revised scope.
The erection drawing package consists of 24 sheets showing the steel framing, member locations, dimensions, elevations, and connection information required for erection. The drawings have been submitted for approval.
The project is still ongoing. We normally submit the erection drawings for review and approval before preparing the individual piece details and bill of material. On this project, delays in the demolition work have delayed the VIF (verify-in-field) measurements needed to complete the piece details. Once the required field measurements are available and the erection drawings are approved, I will proceed with the remaining piece details and fabrication information.
Astoria Branch Library Steel Shop Drawings
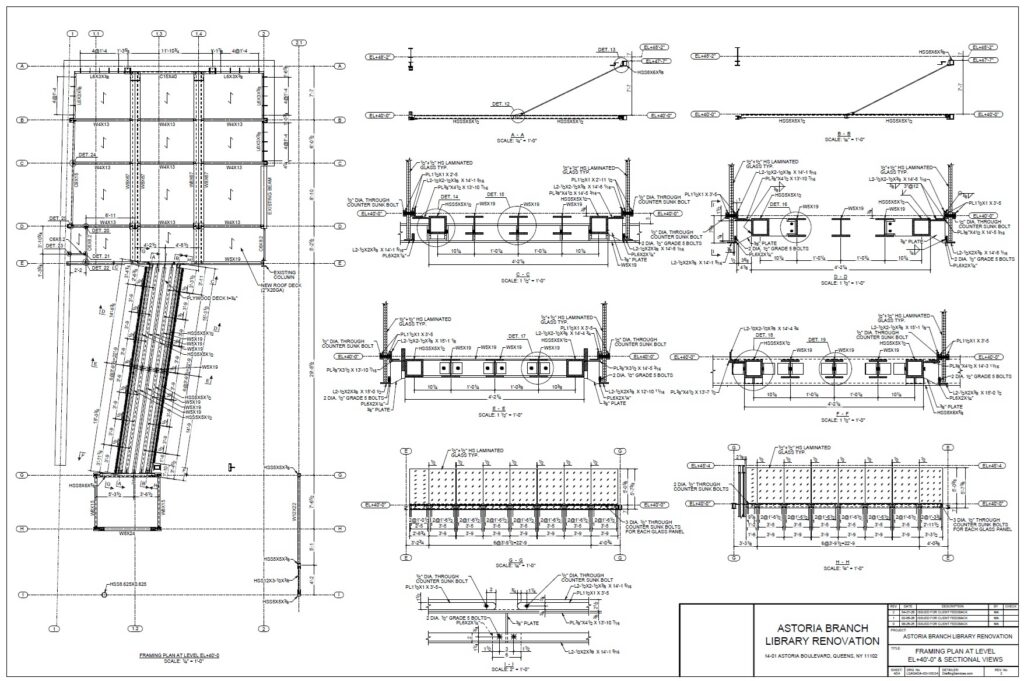 Click the image above to view the steel erection drawing package for the Astoria Branch Library renovation in PDF format.
Contact
If you need steel shop drawings or steel detailing for a renovation, addition, or new construction project, feel free to contact me to discuss your project.
You can call me at 718.441.3968, text me at 646.504.5230, or email me at brian@draftingservices.com.